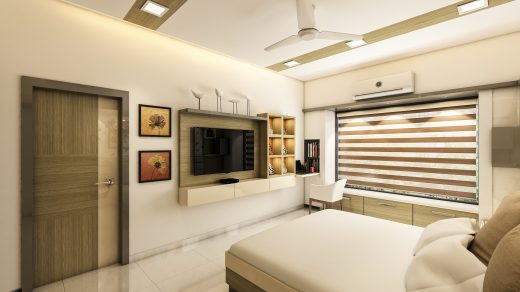
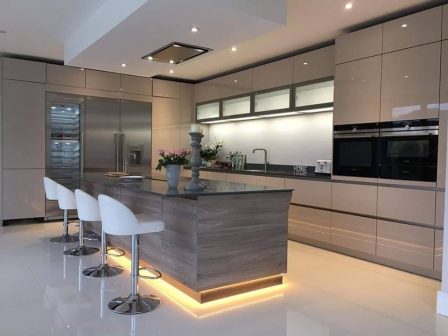
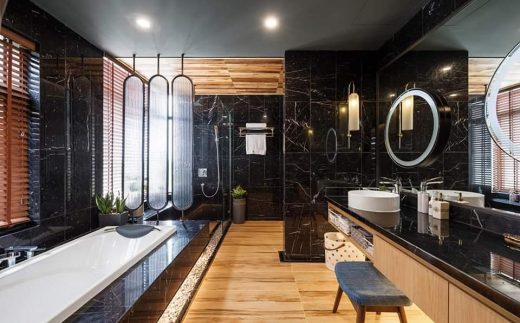
Turnkey 3BHK luxury residence with sprawling L-shaped living-dining room, Italian texture wallpaper, acrylic modular kitchen with tall pantry, and bedroom suites.
This 3BHK luxury flat features a grand 'L' shaped living-dining space and three bespoke bedroom suites. Every room integrates mood-lit gypsum and wooden paneling, custom acrylic cabinetry, and precision factory-built loose furniture.
| Parameter | Project Specification |
|---|---|
| Client | Mr. Vimal Agarwal |
| Apartment Type | 2,100 Sq.Ft. (3BHK Flat) |
| Key Elements | Modular Kitchen, Hydraulic Beds, Sliding Wardrobes, TV Feature Wall |
| Manufacturing | 100% In-House Precision Woodworking |